
A vet-friendly horse barn is designed around health outcomes rather than a particular product or architectural style. It gives horses a clean, dry place to rest; provides traction and drainage underfoot; moves fresh air through occupied spaces; lets staff see, handle, and clean safely; and includes a genuinely separate area for isolation. Start with your horses, daily routines, site, climate, and local rules, then have an equine veterinarian and qualified local design professionals turn those needs into a site-specific plan.
The American Association of Equine Practitioners (AAEP) treats ventilation, flooring, lighting, injury prevention, sanitation, and quarantine as connected facility decisions. A barn can look attractive yet fail if a wet floor cannot drain, an aisle is difficult to observe, or a sick horse must share the only practical route through the building. The steps below help you identify those failures before construction or renovation.
As an Amazon Associate I earn from qualifying purchases.
Begin with a written brief, not a floor plan
Before drawing stalls, document how the facility will actually operate. List the horses you have now and expect to house, their ages and medical needs, turnout arrangements, staff numbers, visiting professionals, feed deliveries, manure removal, and the equipment that must move through the barn. Include routine tasks such as bringing horses in, mucking, grooming, administering medication, holding a horse for the veterinarian, and loading for transport.
Ask an equine veterinarian to review the brief. AAEP facility guidance also identifies local veterinarians and extension agencies as useful resources for climate and geographic questions. A designer or contractor can resolve structural details, but the veterinarian helps define what must be observable, cleanable, separable, and safe for horses and people.
#1 Best Overall

- [Upgraded Dual-Layer Design]: Concerned about your equipment scratching the floor during workouts? Our 2 in 1 Rubber Top EVA Foam Exercise Gym Mats are crafted to solve this issue. The textured rubber top layer, combined with a high-density EVA foam bottom layer, seamlessly creates a non-slip tough surface with excellent shock absorption.
- [Easy to Assemble and Detach]: 12 tiles (24" x 24" x 0.56" each), covers 48 sq ft (8 × 6 ft). Upgraded larger interlocking locks provide a secure fit, preventing any separation during use, ensuring you can work out without concerns of shifting. Simple assembly and detachment make it effortless to set up your home gym.
- [Sturdy Rubber Build]: Crafted from premium recycled rubber, our gym mats handle intense workouts with ease. These resilient tiles effortlessly support heavy machinery, providing reliable floor protection against scratches, scuffs, and dents from weights, dumbbells, medicine balls, jump ropes, and other workout gear in a home gym.
- [Versatile Rubber Flooring]: Place it wherever you need! Ideal for the garage, basement, gym, home fitness room, or playroom, these interlocking Teethed Tiles are easily detachable or linkable. Adjust or extend them as necessary, offering flexibility for various spaces.
- [Effortless to Maintain]: Crafted from High-Density EVA Foam, these tiles minimize noise and vibration, allowing quiet and comfortable workouts. The waterproof feature makes cleaning a breeze with a damp cloth. Ideal for yoga, benches, workouts, treadmills, crossfit, kettlebells, cardio, and more.
Record the site conditions
- Identify prevailing wind, seasonal heat and cold, humidity, snow or storm exposure, flooding, and wildfire or other regional hazards.
- Map slopes, drainage paths, high-water areas, vehicle access, utility locations, and the distance to manure storage and disposal.
- Check which horses, vehicles, people, feed, bedding, and equipment will enter from outside the property.
- List applicable building, fire, electrical, land-use, drainage, manure, and environmental requirements. These are local matters; AAEP guidance does not provide a universal code or complete construction dimension set.
This brief becomes the test for every design choice. If a proposed feature makes cleaning, observation, movement, or isolation harder, revise the layout before choosing finishes.
Design movement so routine care is safe
Horses and handlers should be able to move without blind corners, bottlenecks, exposed hardware, or unnecessary crossing of clean and dirty routes. Sketch the paths for a healthy horse going to turnout, a delivery vehicle bringing feed, a wheelbarrow leaving a stall, and a veterinarian handling a fractious or injured horse. Then sketch the path for an isolated horse. If those routes all depend on one narrow doorway or aisle, the plan has a biosecurity and safety weakness.
Remove injury hazards
AAEP guidance calls for structurally safe housing and avoidance of projections likely to cause injury. Have a qualified professional inspect posts, gates, latches, hinges, fasteners, edges, electrical fixtures, pipes, and ceiling elements. A horse should not be able to catch a halter, leg, blanket, or hoof on a protrusion. Doors and gates need reliable closures that people can operate while holding a lead rope, and they should not create a trapping point when opened into a passage.
What’s actually slowing this PC down?
Pick the symptom - the matching free tool is one click away.
Make handling and observation deliberate
Provide a secure place for routine examinations, farrier work, medication, and emergency handling. Keep sightlines open enough for staff to notice appetite changes, colic signs, respiratory effort, lameness, or a horse lying down unusually long. Lighting must support observation and work in stalls, aisles, wash or treatment areas, and storage zones; avoid glare and deep shadows that hide hazards.
Plan where a veterinarian can park, unload equipment, wash hands, dispose of contaminated materials, and work without blocking the rest of the barn. Keep feed, bedding, tools, and medicines organized so that staff do not carry dirty equipment through clean storage areas.
Ventilation is a whole-building health system
AAEP states, “Good ventilation is always necessary, and it is important in the prevention of respiratory problems,” in its Rescue/Retirement Guidelines. The practical implication is not “install one fan.” Air movement depends on building orientation, openings, roof and wall design, horse density, weather, dust sources, and how doors and windows are operated.
Specify the outcome
Write a ventilation performance brief with your veterinarian and designer: occupied areas should receive adequate fresh-air exchange without creating dangerous drafts, concentrating dust, or allowing rain and snow to wet bedding. Consider stalls, aisles, feed rooms, tack rooms, wash areas, and any enclosed treatment space separately. A system that works in summer may require a different operating pattern in cold weather.
Do these 3 things before closing this tab:
1Clear out junk files and repair common Windows errors2Fix the driver behind crashes, sound loss and screen glitches3Repair Windows errors before they cause bigger problemsEvaluate equipment as part of the system
Fans can be useful equipment, but the AAEP material does not endorse a brand, fan count, or fan-only design. Ask how air enters and exits, where dust and ammonia-laden air go, how guards and electrical connections will be protected, and how the equipment will be cleaned and maintained. Confirm that backup ventilation or an emergency operating procedure exists for power loss or extreme weather. Do not place a fan where a horse can reach moving parts or where it blows bedding dust directly across another stall.
Rank #2

- DUAL-TEXTURE DESIGN: This mat features textured top surface and textured bottom layer; dual-texture EVA foam delivers balanced comfortable touch, suitable for barefoot or shoe use
- DURABLE EVA FOAM CONSTRUCTION: Thick, high-density EVA foam helps resist everyday wear, compression, cracking, and tearing; the water-resistant surface wipes clean easily after sweat, light spills, or dirt for simple maintenance
- QUICK INTERLOCKING SETUP: Puzzle-edge tiles connect easily without tools, allowing you to assemble, remove, or rearrange your floor layout as needed; the lightweight, stackable design makes storage simple when not in use
- GENEROUS 18 SQ. FT. COVERAGE: Each set covers up to 18 square feet, with individual tiles measuring 12.6” x 12.6” x 0.4”; cushioned EVA foam helps provide joint support while helping protect hardwood, tile, and concrete floors from scratches, scuffs, and everyday impact
- VERSATILE FITNESS FLOORING: Suitable for home gyms, apartments, garage workout areas, yoga, Pilates, stretching, cross-training, and general exercise, creating a comfortable and practical surface for adult fitness routines
Build floors around traction, drainage, and cleaning
Flooring must help prevent slips and injuries while allowing urine, wash water, and rain brought in by horses to leave the work area. AAEP calls for stable floors that provide traction and drainage. These are system requirements: the surface, underlying base, slope, joints, drains, bedding, and cleaning method all matter.
Use a decision table before buying materials
| Decision area | Question to answer | Why it matters |
|---|---|---|
| Traction | Will the surface remain secure when wet, soiled, or covered with bedding? | Loss of footing can injure horses and handlers. |
| Drainage | Where does liquid go, and can drains be reached and cleaned? | Standing moisture undermines hygiene and creates odor and slipping hazards. |
| Base and installation | Is the supporting layer stable, level enough for the intended use, and compatible with the surface? | A surface cannot compensate for movement, voids, or failed edges below it. |
| Cleaning | Can staff remove manure, disinfect when indicated, and rinse without flooding adjacent spaces? | Cleaning plans determine whether a floor remains usable in daily work. |
| Maintenance | Who will inspect seams, cracks, drains, and worn areas, and how will repairs be made? | Small failures become persistent wet or sharp areas if ignored. |
Stall mats and other flooring supplies may fit a particular plan, but they are not automatically the answer. Their suitability depends on the underlying floor, drainage, installation, use, and cleaning routine. Ask the installer to explain edge treatment, water movement, lifting or replacement, and what happens if liquid reaches the base.
Make stalls, aisles, and work areas easy to clean
Cleaning is a daily health intervention, not a cosmetic task. Layouts should let a worker remove manure and wet bedding without carrying it through feed preparation or isolation routes. Store clean tools where they stay clean, and provide a designated place for dirty equipment. Plan hose connections, wash-down areas, drain access, and ventilation for spaces that become damp during cleaning.
Use surfaces and details that tolerate the cleaning products and methods your veterinarian approves. Seal or protect areas where moisture can enter structural assemblies, and make corners, ledges, and gaps accessible for inspection. A barn that requires staff to climb, reach around obstacles, or dismantle fixtures for ordinary cleaning will gradually receive less cleaning.
Reserve a real isolation area
AAEP recommends a designated quarantine or isolation area separated from other holding areas. Isolation is more than an empty stall marked “sick.” It needs a location, route, equipment, cleaning method, waste plan, and access rules that work when staff are stressed.
Choose the location with the veterinarian
Place isolation so a potentially infectious horse can arrive without passing through the main group. It should have controllable access, dependable ventilation, safe flooring, lighting for examinations, and a way to remove manure and waste without crossing clean routes. The veterinarian can help decide how far it should be separated, what services it needs, and which procedures apply to the diseases of concern in your region.
Equip and operate it separately
- Keep dedicated halters, lead ropes, buckets, mucking tools, and protective clothing available for the area.
- Post clear instructions for hand hygiene, clothing changes, equipment cleaning, and who may enter.
- Define how feed, water, bedding, medicines, and waste move in and out.
- Keep an intake and observation record so changes in temperature, appetite, manure, cough, nasal discharge, or behavior are reported promptly.
- Include a plan for veterinary examination, diagnostic sampling, treatment, and eventual release from isolation.
Do not improvise an isolation route by moving panels into a busy aisle after a horse becomes ill. Build the separation into the facility and rehearse the procedure.
Turn biosecurity into routine practice and an outbreak response
AAEP defines biosecurity as practices that prevent introduction and minimize spread of infectious agents. Its general guidance recommends a facility-specific plan developed in advance with a veterinarian and other stakeholders. The plan should cover everyday prevention as well as the first hours of a suspected outbreak.
Rank #3
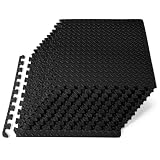
- PROTECTIVE GYM FLOOR MAT: Durable, non-skid gym flooring for home gym that covers and protects your floor or carpet while creating a comfortable workout room or play mat
- HIGH QUALITY FOAM: High-density EVA foam mat provides excellent support and cushion; Contains NO toxic phthalates; Excellent alternative to rubber gym mats; Color and texture may vary slightly by production batch
- VERSATILE: The water-resistant, noise-reducing design is easy to clean, great for indoor purposes including your garage floor mat, carpet tiles protector, gyms, a home fitness room, and more; Best results on flat, hard surfaces
- EASY ASSEMBLY: Lightweight interlocking foam floor mats connect easily, and can be disassembled just as fast for quick storage of your home gym equipment; Foam may compress slightly under heavy objects causing minor surface variation
- COVERS 48 SQ FT: Each tile measures 24 in x 24 in x ½ in - thick from the highest point of the texture; Includes 12 tiles with end borders for a polished look. Care: Apply warm water and dish soap with a soft cloth or towel and air dry
Address the main risk pathways
Use your plan to examine population density, horse movement on and off the property, stress, overcrowding, nutrition, sanitation, water contamination, rodent, bird, and insect control, and the movement of people, vehicles, and equipment. These are planning prompts, not a numerical risk score. Assign responsibility for visitor logs, new-horse intake, cleaning, equipment sharing, and communication with owners and veterinarians.
Know what happens when disease is suspected
For suspected contagious respiratory disease, AAEP guidance calls for immediate biosecurity procedures and a primary perimeter around the case or cases. Physical barriers and signs identify the restricted area and control access. Horses inside are treated as potentially infected or exposed and do not leave the perimeter during the response. This is disease-response guidance, not a universal construction specification. Contact the attending veterinarian and applicable authorities for an actual incident, and follow their instructions about testing, movement, reporting, and duration.
Keep temporary barriers and biosecurity signs where staff can reach them, but do not let those supplies substitute for a permanent isolation layout. Label normal clean and dirty routes so visitors understand them before an emergency.
Free tools Windows power users keep installed
One-click scans. No signup required.
Plan for climate, geography, and changing use
A design that works in a dry, mild region may fail in a humid coastal climate, a snowy area, or a site with seasonal flooding. Climate affects ventilation settings, roof runoff, freeze protection, footing, shade, storm readiness, and how quickly wet bedding dries. Geography affects grading, drainage, access for emergency vehicles, and the feasibility of separating new or sick horses.
Ask local extension personnel, the veterinarian, and code officials what conditions deserve special attention. Revisit the plan if the number of horses increases, the barn begins boarding, new disciplines add equipment, or a previously open area is enclosed. Changes in occupancy can alter airflow, cleaning loads, traffic, and isolation capacity.
Use a commissioning and maintenance checklist
Before the first horse moves in, walk the finished facility with the veterinarian, designer, builder, and people who will clean it every day. Document corrections and assign an owner and deadline for each one.
- Inspect stalls, gates, doors, walls, ceilings, fixtures, and electrical protection for projections, sharp edges, entrapment points, and loose components.
- Test lighting at night and during daylight; confirm that staff can observe each horse and work without glare or hidden corners.
- Test drainage with the actual cleaning method. Look for ponding, backflow, slippery spots, and water entering adjacent areas.
- Operate ventilation in representative weather conditions and record how openings, fans, and controls are used. Have a power-loss procedure.
- Walk healthy-horse, delivery, manure, veterinary, and isolation routes. Remove crossings that create avoidable contamination or handling risks.
- Stock and label dedicated isolation equipment, signs, barriers, cleaning supplies, and contact information.
- Train every worker and review the routine biosecurity plan before opening.
After occupancy, schedule inspections rather than waiting for an accident or outbreak. Check floors, drains, fan guards, wiring, gates, lighting, roof leaks, and isolation supplies. Record repairs and update procedures when the facility or horse population changes.
The Tool Desk
Outbyte PC Repair FREEClear out junk files and repair common Windows errorsFree Scan →Outbyte Driver Updater FREEScan for outdated or missing drivers - takes under a minuteDriver Scan →Common design mistakes and better questions
- Choosing a product first: ask what traction, drainage, ventilation, or cleaning outcome the product must deliver, then verify compatibility with the whole system.
- Relying on appearance: inspect hidden edges, fasteners, drains, and service spaces where injury or contamination can begin.
- Treating isolation as an afterthought: trace the route of a sick horse before approving the main circulation plan.
- Assuming one ventilation recipe fits every barn: have a professional evaluate openings, weather, occupancy, dust, and maintenance together.
- Ignoring local rules: confirm permits and requirements for structure, fire safety, electrical work, drainage, manure, land use, and environmental protection with the relevant authorities.
- Writing a plan nobody can follow: assign names, locations, cleaning steps, access controls, and decision points, then practice them.
What a vet-friendly barn ultimately delivers
The finished barn should let people answer, quickly and safely: Is this horse behaving normally? Can I reach and restrain it without unnecessary risk? Can I clean this space thoroughly? Where does moisture go? Is fresh air moving through occupied areas? Can a potentially infectious horse be separated without exposing the group? Can the veterinarian examine and treat the horse with adequate light and room?
Those answers come from coordinated design, not from a single fan, mat, stall arrangement, or sign. Use AAEP guidance as a framework, then adapt it with local veterinary advice, extension knowledge, qualified design and construction professionals, and the rules that govern your property.
Quick Recap
Product prices and availability are accurate as of the date/time indicated and are subject to change. Any price and availability information displayed on Amazon at the time of purchase will apply.





Leave a Reply